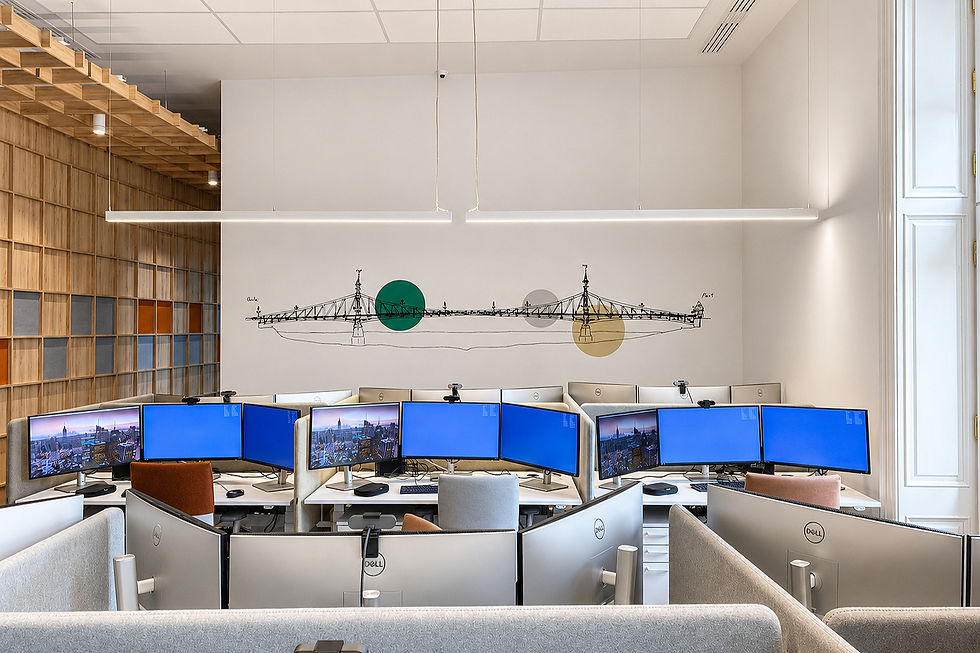
Interior design of MOL Campus headquarters
Location
Budapest
Year
2022
Area
55,000 m²
Category
Iroda, Középület
Status
Megvalósult
Activity
BELSŐÉPÍTÉSZET, MEGVALÓSÍTÁS
Lead Designer
Zsolt Alexa DLA, Donát Rabb, Ákos Schreck DLA
Responsible designer
Rabbi Donat
Project Manager
Balázs Turai
Architect
Andras Tisler
Photo
MOL
The MOL Campus project demonstrated how interior design can initiate and support transformation processes in the world of work by placing people at the center of design, while providing diversity and comfort for employees with community and meeting spaces, as well as spaces for retreat and concentration.
The 28-story MOL Campus headquarters, designed by Foster + Partners and Finta Studio, is the tallest building in Hungary and a new, defining element of Budapest’s cityscape. Berlin-based Kinzo and its Hungarian partner Minusplus won the contract to develop the workplace strategy and design the interior design in 2018, against numerous international competitors, with the concept that the new, agile working environments of the headquarters will initiate and support the goals of MOL Group’s long-term 2030+ strategy and the change in the company’s culture. As change managers, Kinzo and Minusplus combined project consulting, program creation, interior design and implementation supervision in a single process.
MOL Campus consists of a tower block and an adjacent five-story podium building, with approximately 3,600 workplaces in its 43,000 square meter office space. During the interior design, it was crucial to exploit the potential of this open and transparent building to the fullest, adapting it to the needs of the company and its employees. This was helped by the concept of recreating urban life. Just as every city has special places that people use and make their own, the work environment is no different: it cannot be generic and interchangeable, but a reflection of the company culture and at the same time a place where employees feel at home. MOL Campus gives employees the opportunity to choose the most favorable environments for them, both for secluded work and for social life, because Kinzo and Minusplus put people at the center of the interior design.
A reflection of the transforming corporate culture and a homely feel for employees – the forward-looking interior design of MOL Campus offices can serve as an example for every company looking to the future and committed to change.
Interior design: KINZO Architekten GmbH Managing Director: Karim El-Ishmawi, Chris Middleton, Project lead architect: Daniel von Seld Interior design staff: Michael Bernard, Elena Conrad, Georgia Dimaridou, Nathalie Droste, Mattis Flötotto, Alexander N. Georgouras, Ivan Haiman, Jacqueline Haller, Lena Heiß, Britta Henkel, Lea L. Hughes, Lena Janßen, Lauren Kirk, Liina Lember, Adrian Lippmann, Luca Marinelli, Cristina Orizzonte, Stefanie Pesel, Nina Reckeweg, Vanessa Riecke, Amit Rivlin, Bernhard Schievelbusch, Armin Schmidt, Pam Schriever, Danae Sofroni, Dimitri Sonnenberg, Henning Ströh, Harry Tweddell Interior design trainee: Mete Ay, Henrike Buchholz, Rachel Dunne, Lisa Forster, Si-Min Fung, Luisa Münzner, Selma Schweitzer Graphics: Sebastian Dörken Model: Brian Chen