Architecture
Architecture is our profession. With two decades of professional experience, the MINUSPLUS team is always open to new challenges. We approach every task with curiosity, enthusiasm and solid professional knowledge, because we believe that true value often comes from variety.


During the needs assessment, we transform the client's ideas into an architectural design program. This creates the basis for the ideas to be transformed into a functional building, interior space or livable function. The process includes at least one personal consultation, as well as a joint tour of the site and getting to know it. Based on the information collected, we can accurately determine the scale of the task, the necessary design processes and participants, the expected schedule, and the related price quote.
Once an agreement has been reached, this is always the first phase of the design process. Based on the available information, we develop two or three alternative concepts, along which we iteratively develop possible solutions, examining the client's and designer's aspects in parallel.
In this design phase, the concept developed and finalized together with the client is elaborated in detail. The goal is to create a plan with technical and visual detail in which all defining elements — proportion, dimension, structure and atmosphere — are clearly displayed. The accepted concept forms the basis for further design phases, including the permitting and notification documentation, as well as the tender and construction plans.
The implementation may be subject to various official procedures based on building regulations. These may include the permitting plan, simple notification documentation or the settlement image opinion procedure. Based on the type, location and scale of the construction, further consultations with the relevant authorities may also be necessary. The applicable procedure will always be determined based on the specifics of the given project.
This design phase primarily serves the selection of the contractor. It is typically used in larger-scale projects to optimize costs and improve financial and time planning. The documentation does not contain every small technical detail, but it already records the main material use, structural solutions and conceptual technical directions. Based on this, the competing contractors can provide an accurate price and schedule based on the same technical content, which allows the construction contract to be established.
The technical documentation that forms the basis of the construction is also a design level required by law. This is the engineering material that defines the project in full detail and on the basis of which the construction process can be carried out. It ensures that the building is implemented according to the parameters agreed with the customer in terms of technology, aesthetics and quality. It also serves as a reference for resolving warranty or technical issues that may arise later, and is one of the defining documents of legal agreements in addition to the construction.
In the case of smaller and medium-scale projects, we also undertake the management of the implementation, as required by the client. This includes the execution of the construction tender and the selection of the appropriate contractor, as well as the management of administrative and regulatory processes related to the implementation. We are present throughout the entire implementation process, performing implementation and quality control tasks - depending on the scale of the project, also involving external technical inspectors. Our activities are aimed at representing the client's interests and ensuring the successful and proper completion of the implementation.
Design supervision during construction is a legally defined professional activity. It usually involves weekly on-site presence, as well as office design clarifications and updates. Its purpose is to professionally handle technical issues that arise during construction and to ensure that the implementation is carried out in accordance with the expected architectural and technical quality.

ÉPÍTÉSZET, BELSŐÉPÍTÉSZET
Rehabilitation of Mándy Castle

ÉPÍTÉSZET, BELSŐÉPÍTÉSZET, LABOR, MEGVALÓSÍTÁS
Visual Europe Group headquarters and United Illusions studio

ÉPÍTÉSZET, BELSŐÉPÍTÉSZET
MILE Banking Technology Headquarters

ÉPÍTÉSZET, BELSŐÉPÍTÉSZET
Hockeylab hockey equipment store

ÉPÍTÉSZET, BELSŐÉPÍTÉSZET
Reformed University City Design Competition

BELSŐÉPÍTÉSZET, LABOR, ÉPÍTÉSZET, TERMÉKFEJLESZTÉS
Tesla Wizard Car Repair Shop

ÉPÍTÉSZET, BELSŐÉPÍTÉSZET
Infrastructure construction company headquarters

ÉPÍTÉSZET
Madison townhouses

ÉPÍTÉSZET
Hortobágy Deportations Memorial Design Competition

ÉPÍTÉSZET, BELSŐÉPÍTÉSZET
Sara Hildén Art Museum

ÉPÍTÉSZET, LABOR, BELSŐÉPÍTÉSZET, KUTATÁS
Budapest Student City – Nagyvásártelep application

ÉPÍTÉSZET, BELSŐÉPÍTÉSZET
Iceland Cave Tower Visitor Center

ÉPÍTÉSZET, BELSŐÉPÍTÉSZET
Madison apartment complex

ÉPÍTÉSZET, BELSŐÉPÍTÉSZET
Tapolca District Court

ÉPÍTÉSZET, BELSŐÉPÍTÉSZET, LABOR, KUTATÁS, TERMÉKFEJLESZTÉS, MEGVALÓSÍTÁS
Prezi.com office

ÉPÍTÉSZET
Aura Music Pavilion

ÉPÍTÉSZET
Expansion of Semmelweis University

ÉPÍTÉSZET
Budaside Office Building

ÉPÍTÉSZET
MOME Campus

ÉPÍTÉSZET, BELSŐÉPÍTÉSZET
Central Udvar office building

ÉPÍTÉSZET, BELSŐÉPÍTÉSZET
Asia Center

ÉPÍTÉSZET, BELSŐÉPÍTÉSZET
SB Controls office building

ÉPÍTÉSZET, BELSŐÉPÍTÉSZET
Holiday Home in Leányfalu
ÉPÍTÉSZET, BELSŐÉPÍTÉSZET
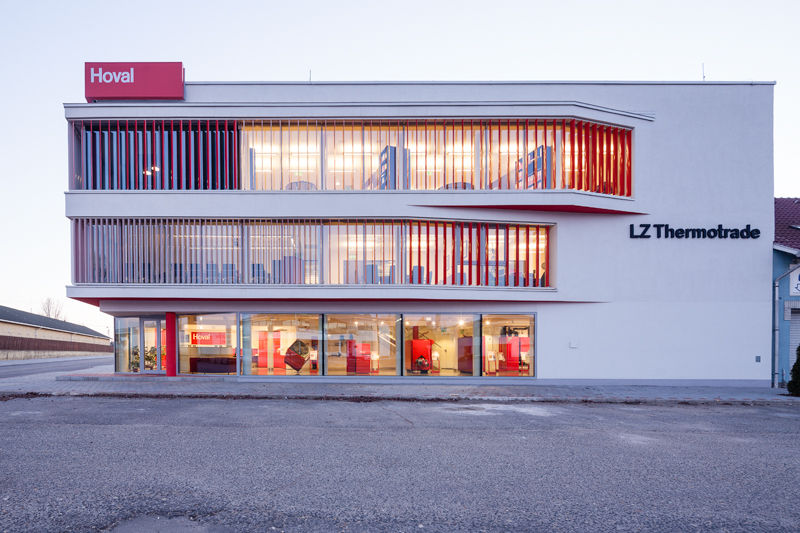
Hoval Hungary office building
ÉPÍTÉSZET, BELSŐÉPÍTÉSZET, LABOR, TERMÉKFEJLESZTÉS
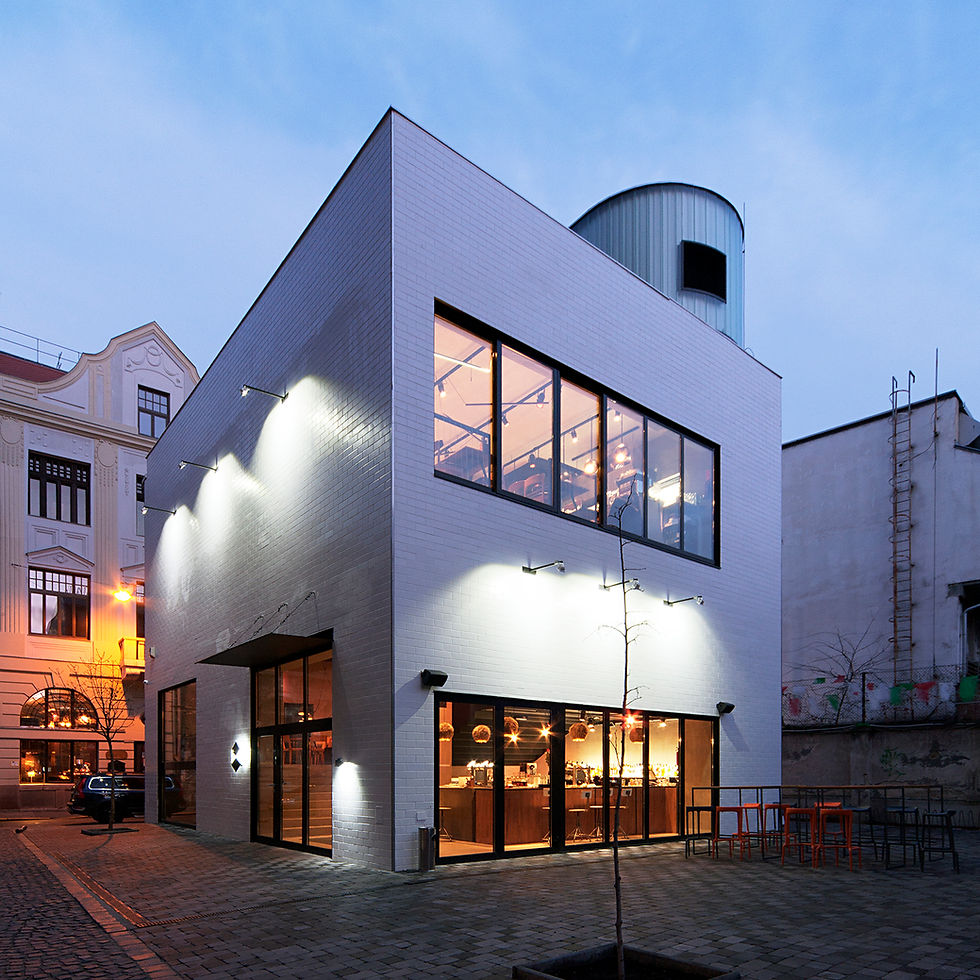
Cube Bar

ÉPÍTÉSZET, BELSŐÉPÍTÉSZET
Six-group Nursery
ÉPÍTÉSZET, BELSŐÉPÍTÉSZET
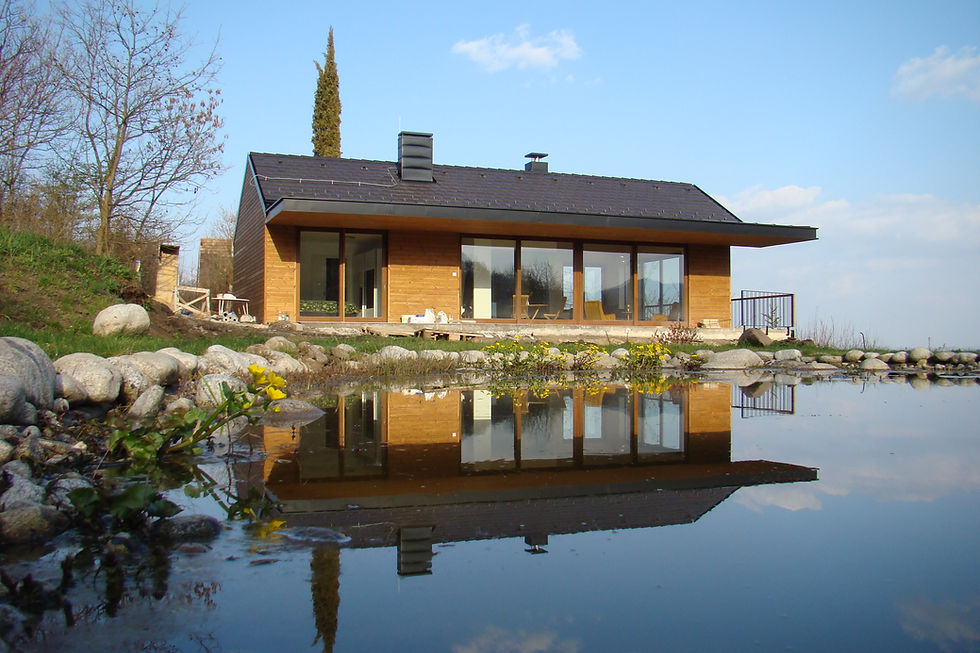
V-house

ÉPÍTÉSZET, BELSŐÉPÍTÉSZET
Family house – Budaliget
ÉPÍTÉSZET
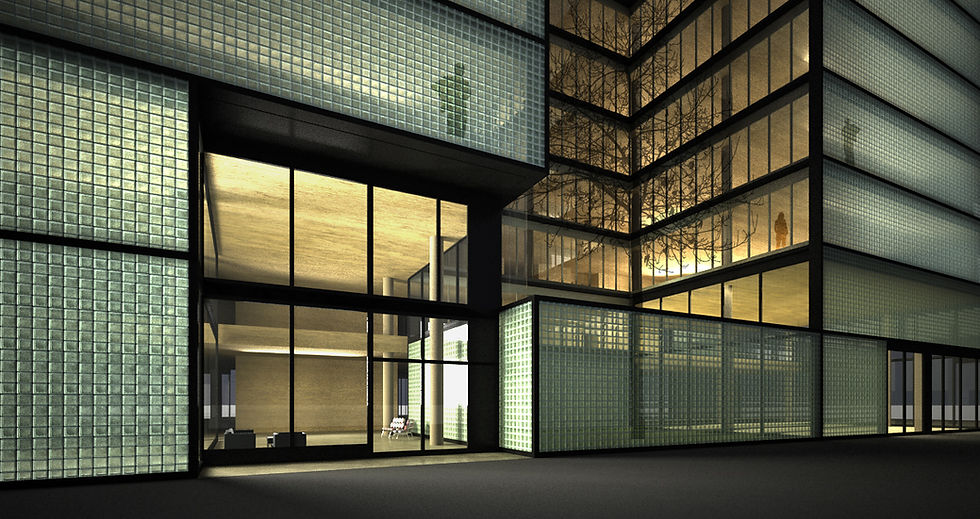
Bay XI office building

ÉPÍTÉSZET
Government Quarter

ÉPÍTÉSZET
Social Rental Housing

ÉPÍTÉSZET, BELSŐÉPÍTÉSZET