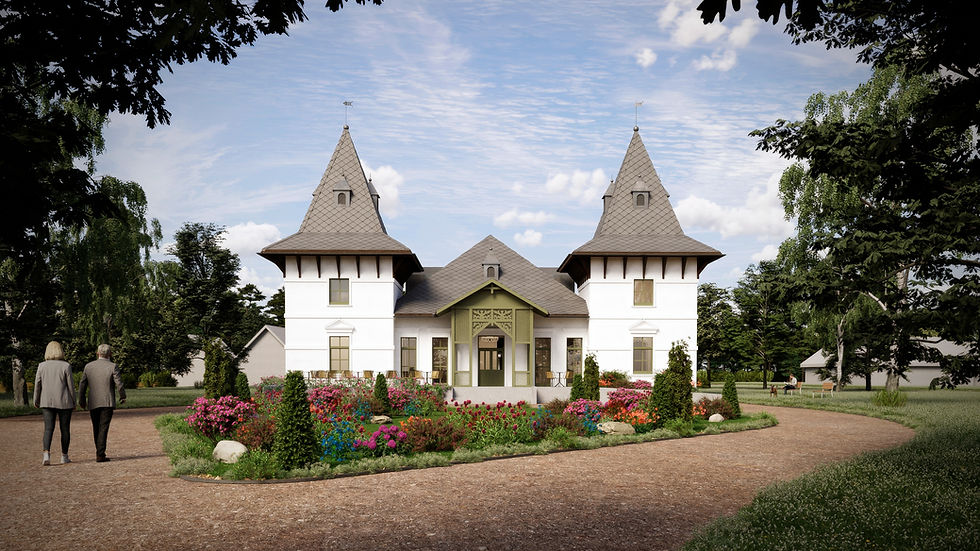
Rehabilitation of Mándy Castle
Location
Sajóörös
Year
2026
Area
400 m²
Category
Középület
Status
Terv
Activity
ÉPÍTÉSZET, BELSŐÉPÍTÉSZET
Lead Designer
Zsolt Alexa DLA, Donát Rabb, Ákos Schreck DLA
Responsible designer
Alexa Zsolt DLA
Project Manager
Balázs Kis, Henriett Gelányi
Architect
Alexandra Mennich
Photo
Peter Oravecz, Minusplus
The architectural concept aims to preserve the castle's historical atmosphere and original building contours while repurposing the building in a modern and barrier-free form. The new function is a day care facility for the elderly and an event space.
The building will house a café, a local history museum, an office, an employment, consulting and medical room, as well as the necessary service functions. The later addition will create a 120 m² event space for 60–70 people, with a terrace and porch connection, with visible deck chairs and high ceiling.
The design also takes into account the possibility of later expansion: the attic of the original main nave can be used as guest accommodation in the future.


