HAFE model
Location
-
Year
2024
Area
56cm x 56cm
Category
Műhely
Status
Megvalósult
Activity
LABOR
Lead Designer
Zsolt Alexa DLA, Donát Rabb, Ákos Schreck DLA
Responsible designer
-
Project Manager
-
Architect
Balázs Kis, Richard Szarvas
Photo
Minusplus
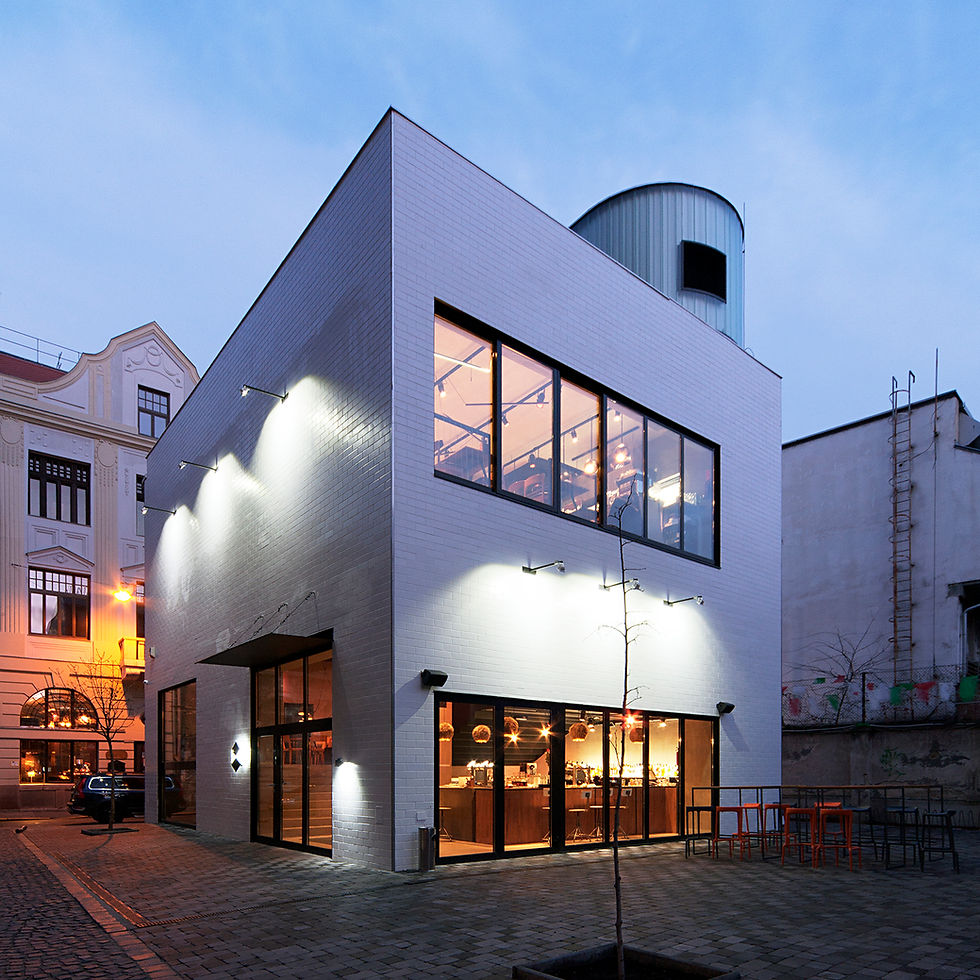
The laser-cut model, with a scale of M=1:250, serves to illustrate the application material. Its coloring is schematic, so that the part affected by the design contrasts with its surroundings.
The platform and surrounding and affected buildings are made of cardboard. The characteristic brick facades of the building wings and the graphics designed for the inner courtyard appear engraved on the surfaces.
The building complex that is the subject of the application presents the entire supporting structure system as an openwork frame without slabs, while the internal functional blocks are represented by laser-machined, layered Plexiglas boxes with built-in LED lighting.