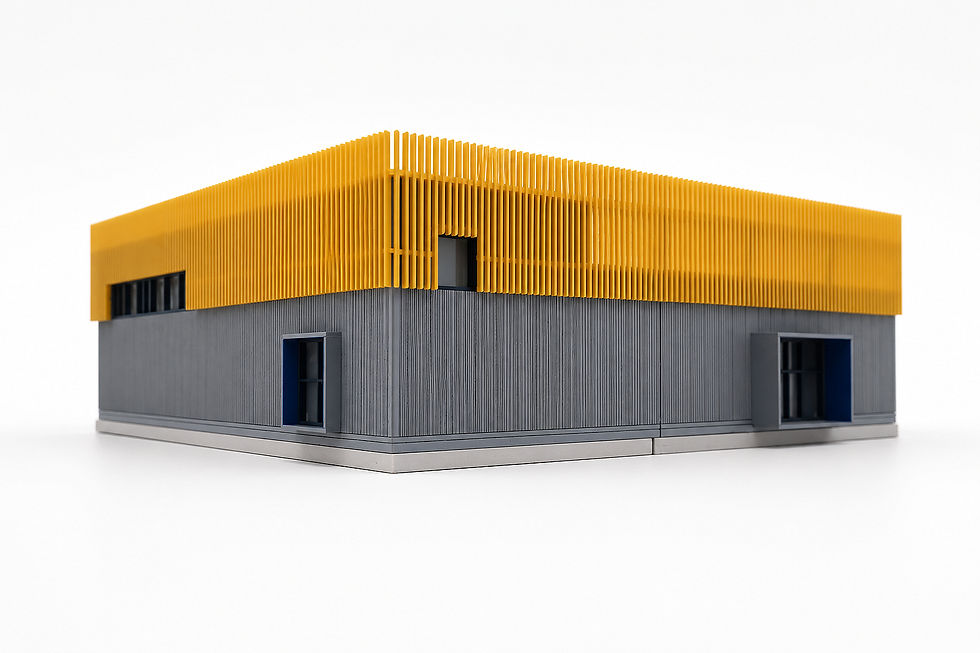
Expansion of Semmelweis University
Location
Budapest
Year
2016
Area
5,000 m²
Category
Oktatás, Középület
Status
Terv
Activity
ÉPÍTÉSZET
Lead Designer
Zsolt Alexa DLA, Donát Rabb, Ákos Schreck DLA
Responsible designer
Zsolt Alexa DLA, Donát Rabb, Ákos Schreck DLA
Project Manager
Balazs Turai
Architect
Szabina Pap, Timea Szodorai, Ferenc Kis
Photo
Minusplus
The third prize won in the national design competition for the expansion of the Semmelweis University Faculty of Health Sciences building on Szentkirályi Street was a repeat of the success achieved at the MOME Campus architectural design competition at the end of last year.
The latest award-winning project once again confirmed the results of several years of research. When the research began, we set ourselves the goal of showing Hungarian higher education institutions the path to transformation and offering architectural solutions that would facilitate this. The fact that our project has won an award for the second time confirms the practical, architectural application of the knowledge gained in research.
With our design competition proposal for Semmelweis University, we did not simply want to achieve a synthesis of the published program and the existing building structure. In addition to satisfying functional needs, our goal was to enrich the existing 19th century building complex with new spaces that are able to respond to the contemporary challenges of higher education institutions.
In addition to implementing the application program, the planned expansion creates flexible and community-oriented environments. Our primary goal was to replace the student spaces that are currently being pushed to the background in the existing building complex. The heart of the new building and the future student community life is a new atrium, which creates a connection and communication between the levels of the building with its airy, bright space. It plays an important role in connecting the exterior and interior spaces, as well as creating transitions between them. Our goal was to activate the courtyard enclosed by the expansion as much as to provide the upper floors with a connection to the exterior space.